
Price Reduction - Views - Primary on Main

Address
4449 N Toby Avenue, Springfield, MO
Price
$ 439,900
Property Attributes
- MLS#60306196
- TypeSingle Family
- Listing Status Active
- CountyGREENE
- CitySpringfield
- NeighborhoodAshcroft Est
- Zip65803
- StyleContemporary,Ranch,Traditional
- Year Built2025
- Taxes$ 197
- Price$ 439,900
- Bedrooms5
- Full Bathrooms3
- Half Bathrooms0
- Sqr Footage3320
- Lot Size0.33 Acres
Data Source:
Southern Missouri Regional MLS (SOMO)
Property Description
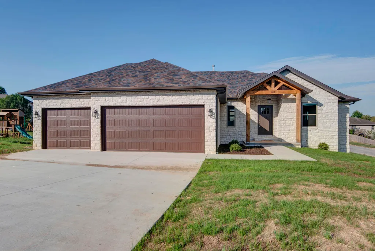
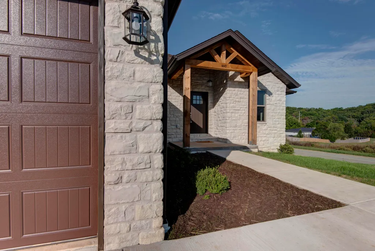
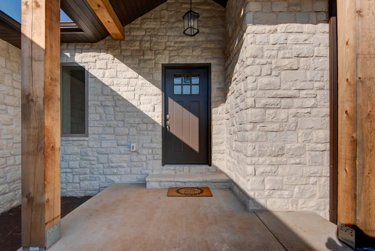
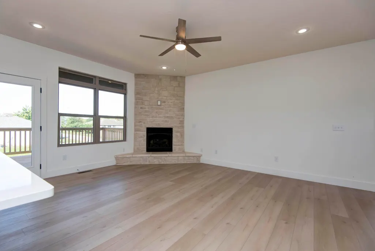
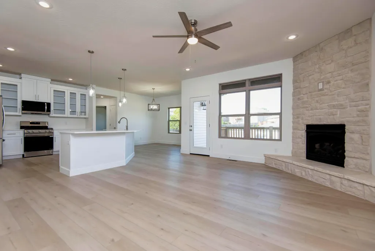
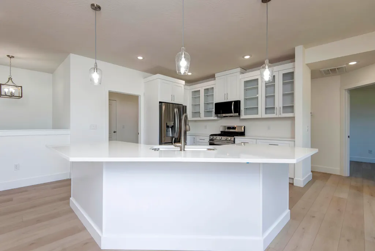
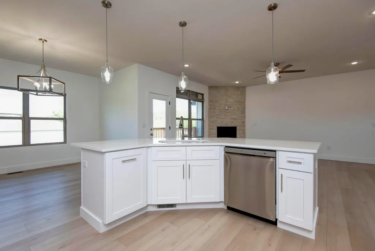
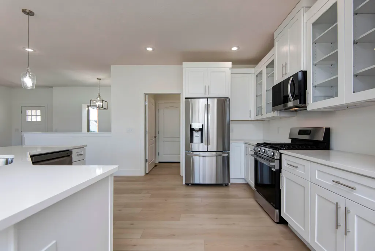
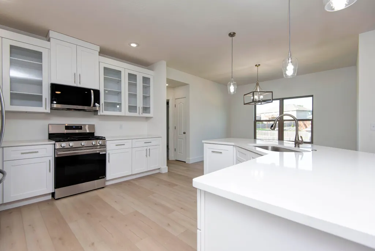
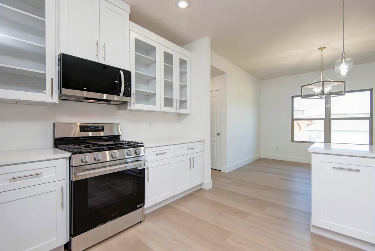
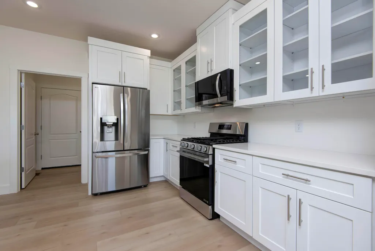
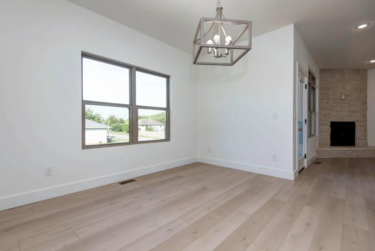
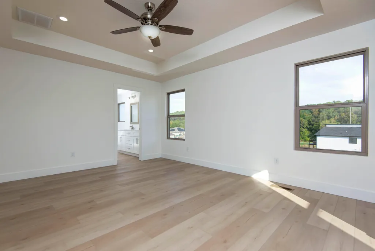
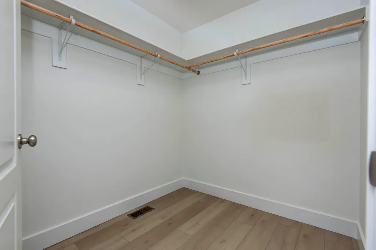
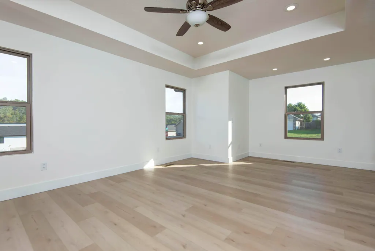
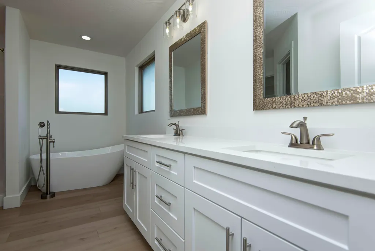
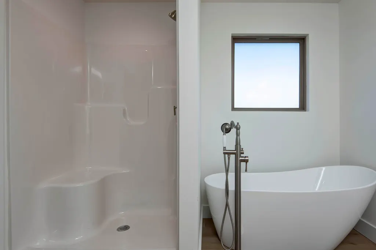
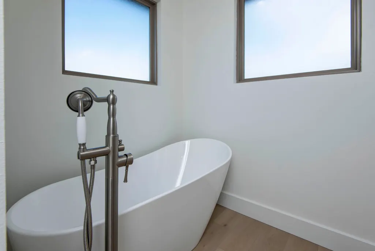
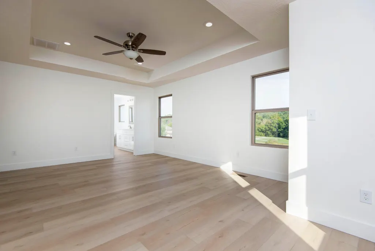
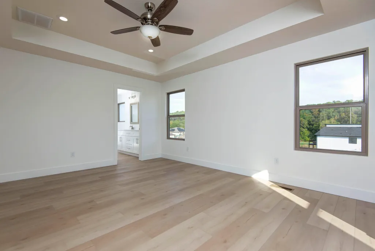
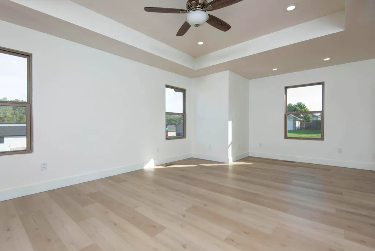
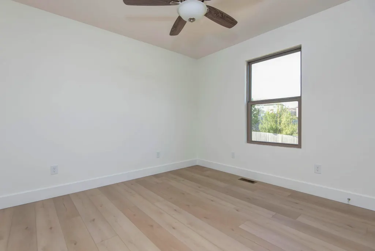
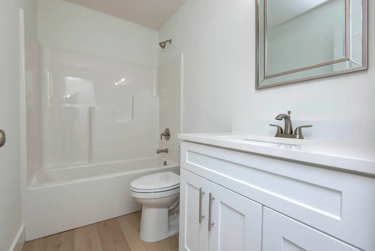
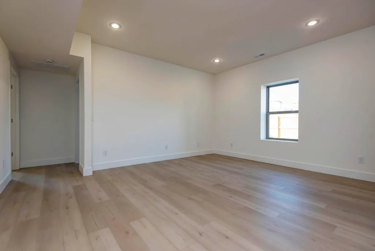
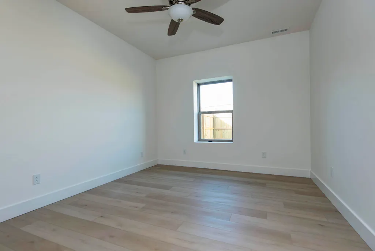
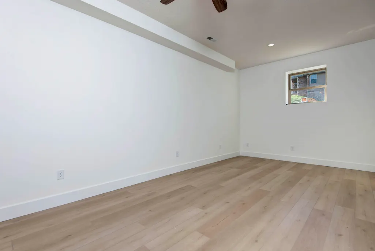
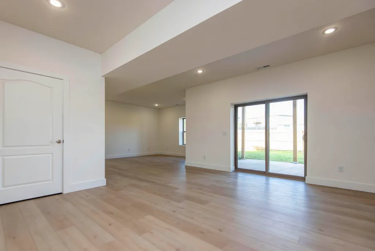
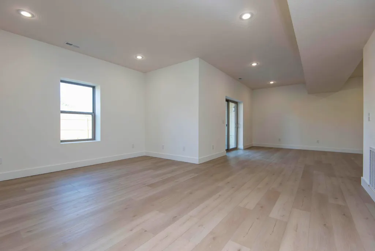
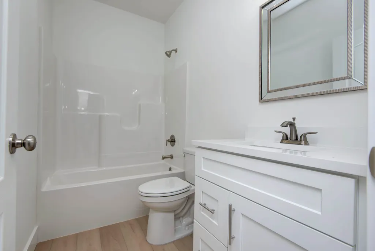
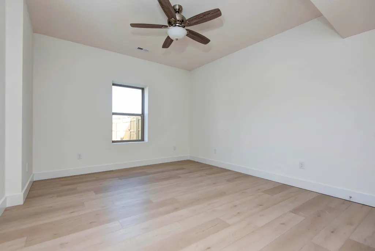
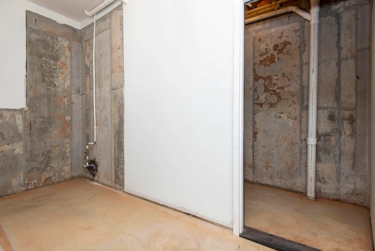
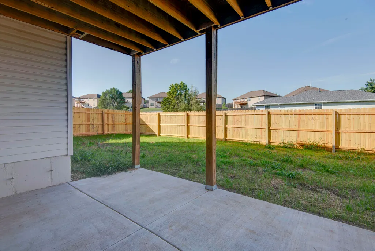
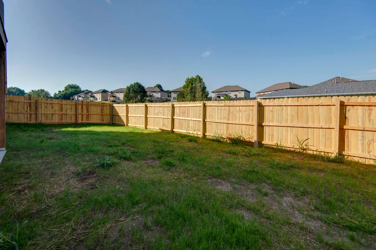
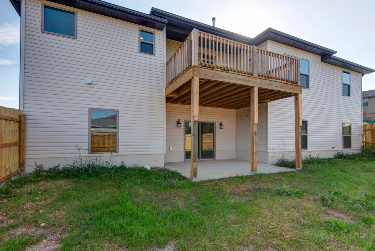
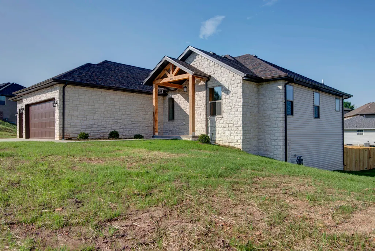
REDUCED AND PRICED TO MOVE!! Stunning brand new home in Ashcroft Estates on a corner lot. It has so much to offer with quality features throughout. You're welcomed by a pretty stone front and front porch, and as you enter the home into the open floor plan you have a corner stone fireplace, beautiful white cabinets with some glass fronts plus a large island. Off the dining area Is a deck to enjoy the fall ozark views. The main level also includes a comfortable primary suite with a large walk-in closet and bath with a walk-in shower, soaking tub and dual vanities. There are also two bedrooms and bath on the main floor. Downstairs features two other nice bedrooms, bath and a large family room with a patio out to a privacy fenced back yard. The basement has a storage room and a safe area. This home is move in ready and close to the Greenway Trails for the outdoor enthusiast. Don't miss your opportunity to own this beautiful new home.
| Elementary School | Middle School | High School |
|---|---|---|
| SGF-Truman Elementary School | SGF-Pleasant View Middle School | SGF-Hillcrest High School |
| Price History | |
|---|---|
| 10/2/2025 | Listed $539,900 |
| 12/1/2025 | 10$489,000 |
| 3/9/2026 | 3$479,000 |
| 4/11/2026 | 1$474,900 |
| 7/30/2026 | 6$449,900 |
| 9/10/2026 | 3$439,900 |
General Features
| Sewer | Public Sewer |
|---|---|
| Heating | Forced Air,Central |
| Cooling | Central Air,Ceiling Fan(s) |
| Possession | Closing |
| Roof | Composition |
| Appliances | Dishwasher,Gas Water Heater,Free-Standing Gas Oven,Microwave,Refrigerator,Disposal |
| HOA Fee | 125 |
| Garage Spaces | 3 |
| Association Fee Includes | Common Area Maintenance |
| Patio/Porch Features | Patio,Deck,Front Porch |
| Architectural Style | Contemporary,Ranch,Traditional |
| Security Features | Smoke Detector(s) |
| Construction Materials | Stone,Vinyl Siding |
| Year Built | 2025 |
| View | City |
| Stories Count | 1 |
| Levels | One |
| Property Subtype | Single Family Residence |
| Tax Year | 2024 |
| Assoc Fee Paid Per | Annually |
| County | Greene |
| Property Type | Residential |
| Subdivision Name | Ashcroft Est |
| Garage Y/N | Yes |
| Full Baths | 3 |
| Status | Active |
| Directions | From N Glenstone left on Stoneridge,Right on FR 159,Left on Katie to Toby and home is on the right. |
| High School | SGF-Hillcrest |
| City | Springfield |
| Elementary School | SGF-Truman |
| Tax Annual Amount | 197.98 |
| Middle/Junior High School | SGF-Pleasant View |
| Standard Status | Active |
| Legal Description | ASHCROFT ESTATES PHASE TWO LOT 13 |
| Vacation Rental | No |
| Docks/Slips | No |
Interior Features
| Interior Amenities | High Speed Internet,Walk-In Closet(s),Quartz Counters,Soaking Tub,High Ceilings,Walk-in Shower |
|---|---|
| Basement | Concrete,Finished,Full |
| Flooring | Luxury Vinyl |
| Fireplace Features | Living Room,Gas,Stone |
| Basement (Y/N) | Yes |
| Window Features | Double Pane Windows |
| Fireplace Y/N | Yes |
| Above Grade Finished Area | 1670 |
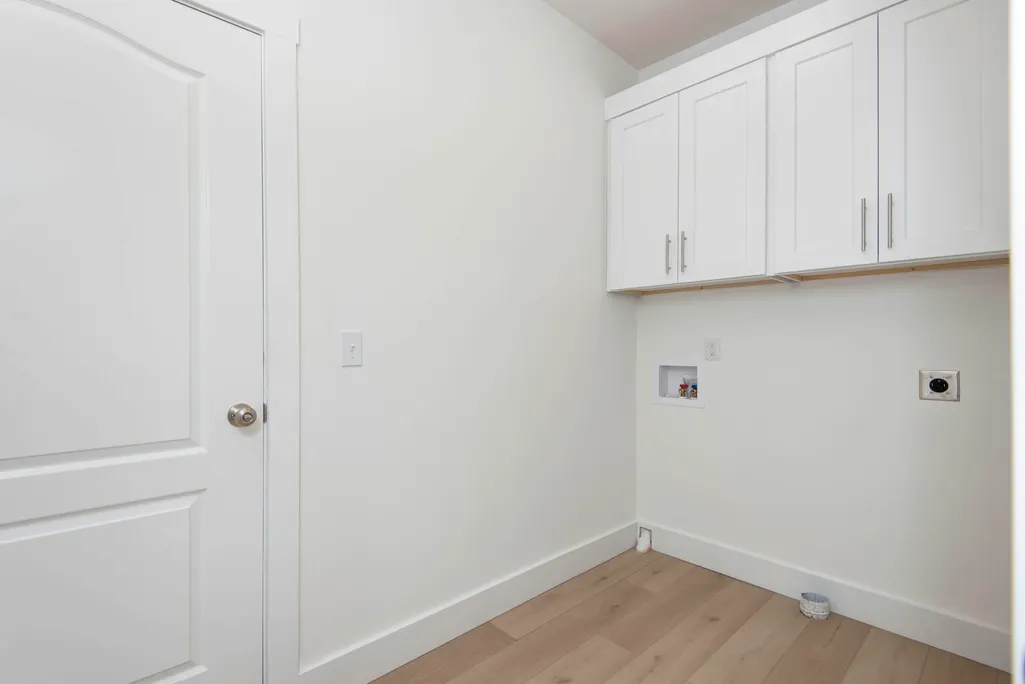
| Laundry Features | Main Floor |
| Total Bedrooms | 5 |
| Below Grade Finished Area | 1650 |
| Room Type | Bedroom,Living Areas (2),Family Room,Family Room - Down,Master Bedroom |
| Total Baths | 3 |
Exterior Features
| Exterior Amenities | Rain Gutters |
|---|---|
| Fencing | Privacy,Wood |
| Parking Features | Driveway,Garage Faces Front,Garage Door Opener |
| Lot Features | Corner Lot,Landscaping |
| Water Source | City |
| Foundation Details | Poured Concrete |
| Building Area Total | 3340 |
| Lot Size Acres | 0.33 |
| Road Surface Type | Asphalt |
| Road Frontage Type | City Street |
| Entry | Walk In |
Amenities
- Foreclosure
- Views
- Short Sale
- New Construction
- Adult 55+
- Lease To Own
- No HOA Fees
- Furnished
- Primary On Main
- Air Conditioning
- Seller Finance
- Green
- Fixer Upper
- Horse
- Golf
- Fireplace
- Deck
- Garage
- Basement
- Pool
Property vs Single Family Average in 65803
Price
Taxes
Year Built
Visits
 The data relating to real estate for sale on this web page comes in part from the Internet Data Exchange (IDX) of the Southern Missouri Regional MLS, LLC, Inc. Real estate listings held by Brokerage firms other than Valiant Group RE are marked with the IDX logo and detailed information about them includes the name of the listing Brokers. The information being provided is for consumers personal, noncommercial use and may not be used for any purpose other than to identify prospective properties consumers
 All information deemed reliable but not guaranteed. All properties are subject to prior sale, change or withdrawal. Neither listing broker(s) or information provider(s) shall be responsible for any typographical errors, misinformation, misprints and shall be held totally harmless. Listing(s) information is provided for consumer's personal, non-commercial use and may not be used for any purpose other than to identify prospective properties consumers may be interested in purchasing. The data relating
