
Price Reduction - Primary on Main
Address
2619 E Old Ivy Street, Springfield, MO
Price
$ 559,900
Property Attributes
- MLS#60326799
- TypeSingle Family
- Listing Status Active
- CountyGREENE
- CitySpringfield
- NeighborhoodOlde Ivy
- Zip65804
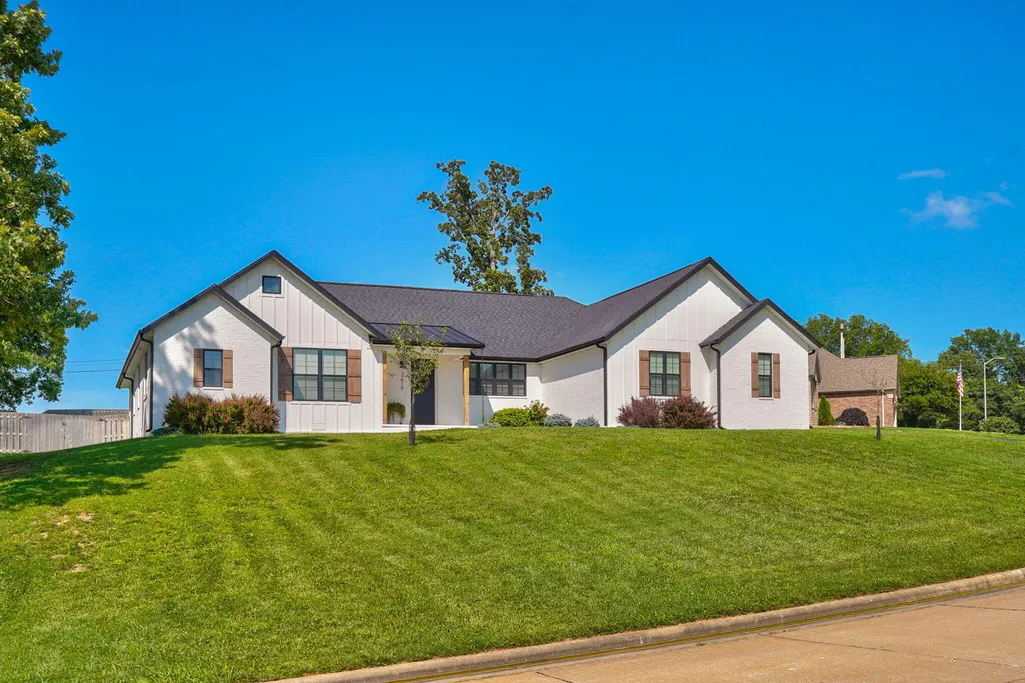
- StyleContemporary,Ranch,Farmhouse
- Year Built2022
- Taxes$ 3698
- Price$ 559,900
- Bedrooms4
- Full Bathrooms2
- Half Bathrooms0
- Sqr Footage2731
- Lot Size0.59 Acres
Data Source:
Southern Missouri Regional MLS (SOMO)
Property Description
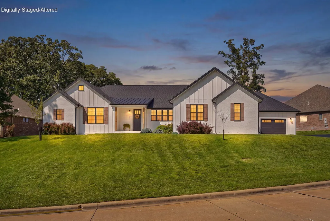
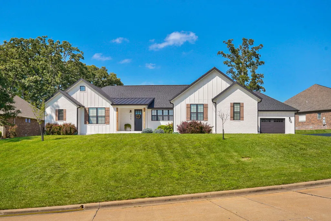
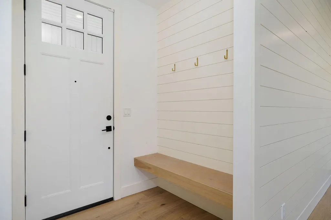
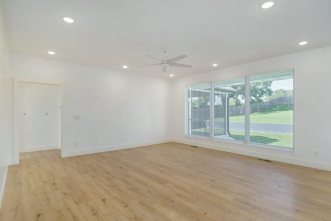
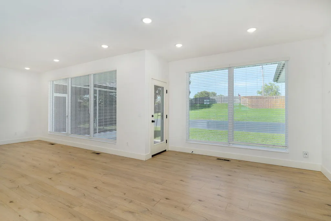
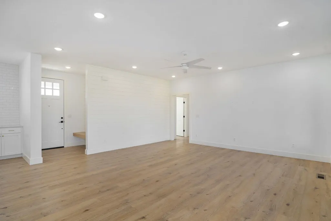
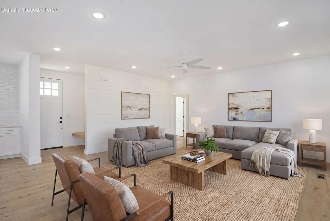
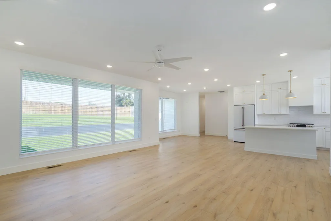
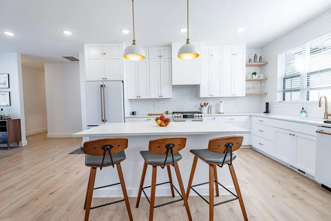
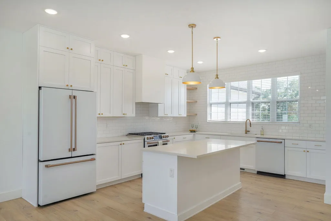
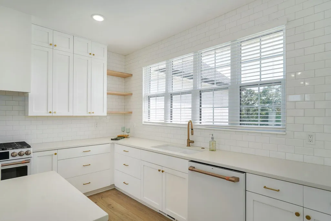
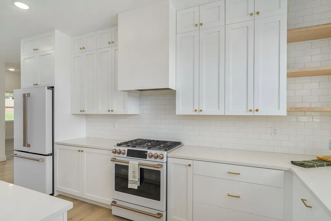
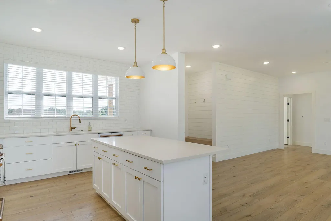
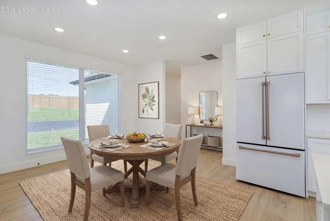
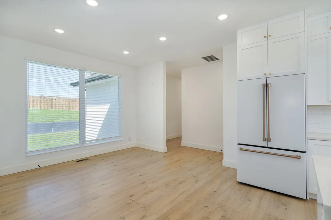
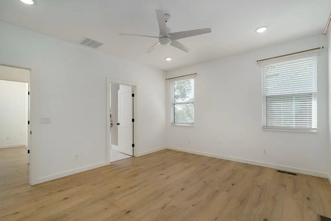
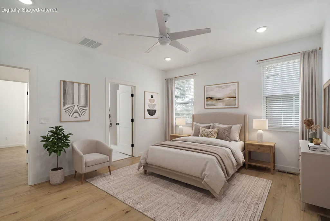
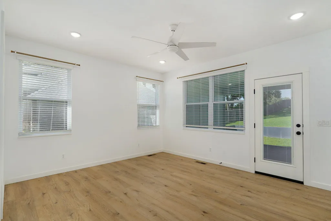
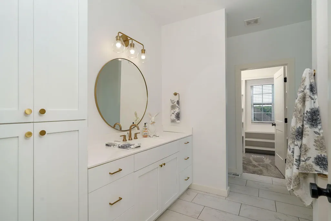
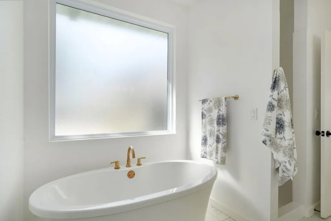
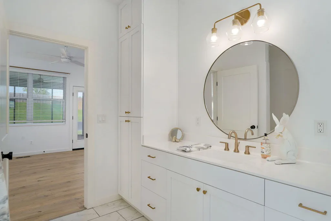
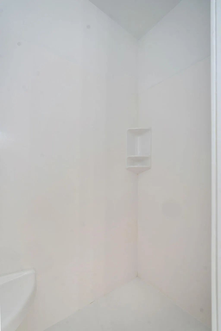
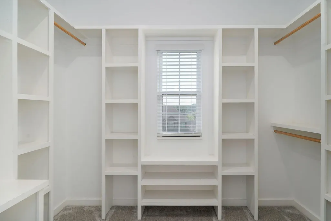
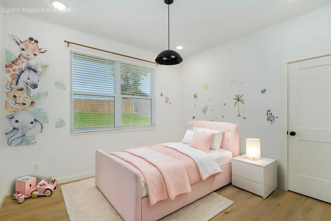
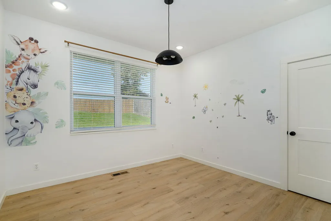
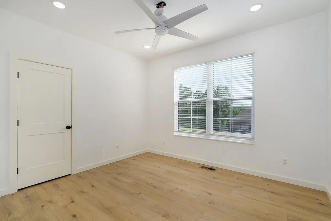
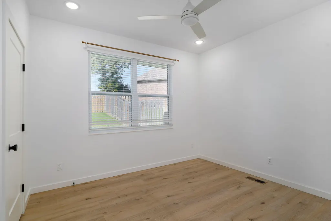
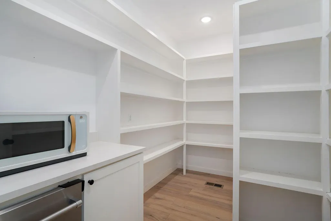
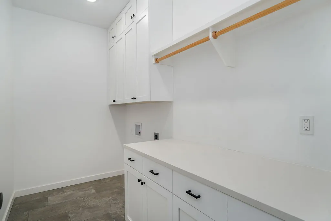
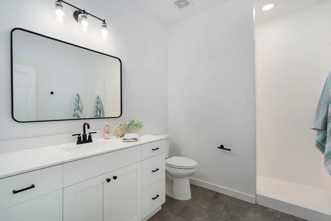
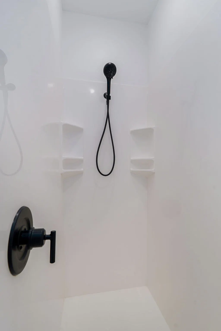
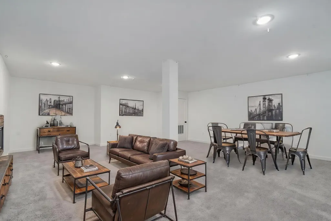
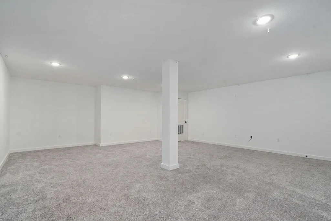
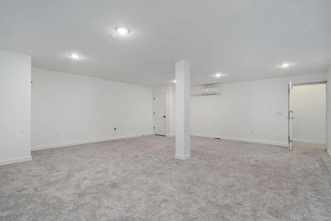
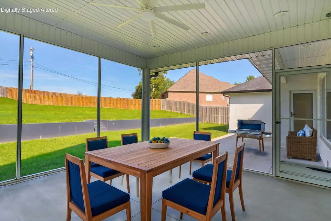
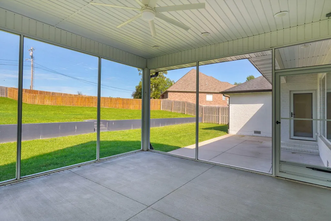
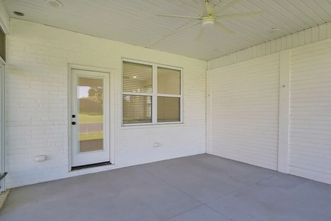
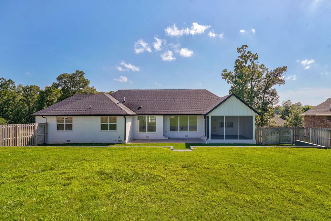
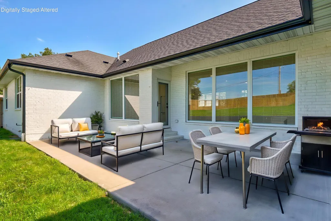
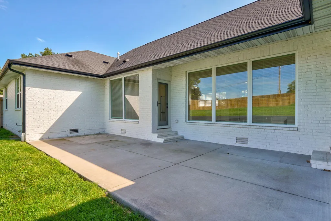
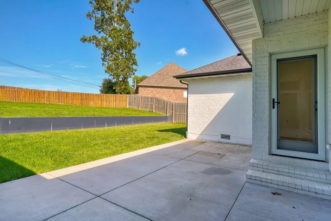
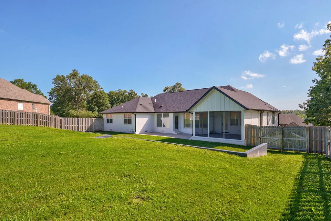
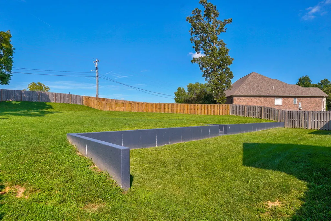
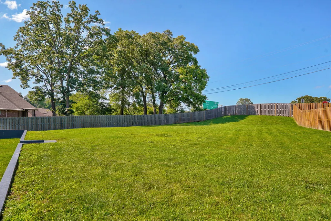
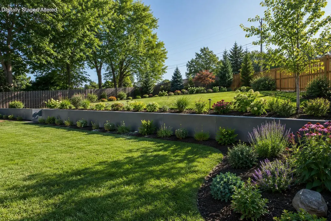
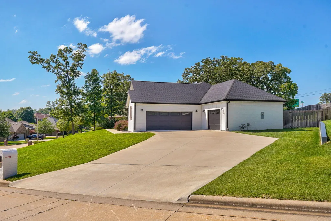
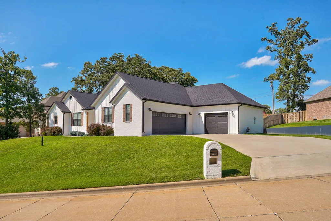
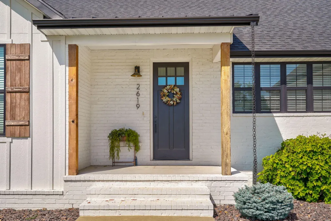
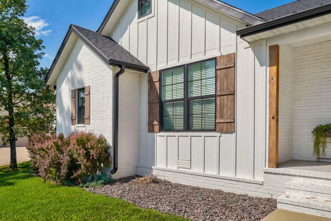
VACANT & MOVE IN READY! OLDE IVY! Spectacular opportunity for this one level, open concept stunner! I'm in love with the dramatic white kitchen, loads of light from every angle, matching Cafe appliances and an island that calls out to be party central! Beautiful, light wood grained floors add to the contemporary design and flow throughout the main level. If you're pantry people, this one will win your heart, includes great storage, an ice maker and coffee bar! Two sweet secondary bedrooms share a full hall bath with walk-in shower and a handsome laundry room is close by. The primary suite is tucked away at the other end of the home with direct access to the large screened in porch - what a morning coffee spot! Primary bath offers both a walk-in shower and soaker tub as well as a walk-in closet and private commode room. THE BASEMENT is the ideal theatre room or man cave - literally! It's also a full storm safe room, talk about be safe and sound proof - this is it! Sports nut in your family?- this is a dream come true for them and whoever stays on the main floor in the quiet. Love the garage set up with two garages facing one direction and third one separated -perfect for storage, workshop or a specialty vehicle. The open patio at the rear gives you private space for a hot tub or gathering spot with room to expand it as desired. Fully privacy fenced for the family and a step up retention wall is crying out for colorful plantings. No neighbors behind you affords you the ultimate setting for privacy. Crisp white with contemporary styling, your canvas awaits your infusion of style and color in this comfortable designer -driven home!
| Elementary School | Middle School | High School |
|---|---|---|
| SGF-Disney Elementary School | SGF-Pershing Middle School | SGF-Glendale High School |
| Price History | |
|---|---|
| 6/19/2026 | Listed $569,900 |
| 8/11/2026 | 2$562,500 |
| 8/30/2026 | 1$559,900 |
General Features
| Sewer | Public Sewer |
|---|---|
| Heating | Forced Air,Mini-Splits,Central |
| Cooling | Central Air,Mini-Splits,Ceiling Fan(s) |
| Utilities | Cable Available |
| Possession | Closing |
| Roof | Composition |
| Appliances | Dishwasher,Gas Water Heater,Free-Standing Gas Oven,Refrigerator,Disposal |
| HOA Fee | 475 |
| Garage Spaces | 3 |
| Association Fee Includes | Common Area Maintenance,Clubhouse,Trash,Pool |
| Patio/Porch Features | Patio,Front Porch,Rear Porch,Covered,Screened |
| Architectural Style | Contemporary,Ranch,Farmhouse |
| Security Features | Smoke Detector(s) |
| Construction Materials | Brick Full |
| Year Built | 2022 |
| Stories Count | 1 |
| Levels | One |
| Property Subtype | Single Family Residence |
| Tax Year | 2025 |
| Assoc Fee Paid Per | Annually |
| County | Greene |
| Property Type | Residential |
| Energy Efficient | Thermostat,High Efficiency - 90%+ |
| Subdivision Name | Olde Ivy |
| Garage Y/N | Yes |
| Full Baths | 2 |
| Status | Active |
| Directions | At Glenstone and Republic Rd roundabout,go east on Natures Way,S on Reed Rd,to left on Old Ivy to home at end of street on the left. |
| High School | SGF-Glendale |
| City | Springfield |
| Elementary School | SGF-Disney |
| Tax Annual Amount | 3698.13 |
| Middle/Junior High School | SGF-Pershing |
| Standard Status | Active |
| Legal Description | OLDE IVY SUBDIVISION LOT 71 |
| Vacation Rental | No |
| Docks/Slips | No |
Interior Features
| Interior Amenities | Internet - Cable,Quartz Counters,Internet - Fiber Optic,High Ceilings,Soaking Tub,Other Counters,W/D Hookup,Walk-In Closet(s),Walk-in Shower,High Speed Internet |
|---|---|
| Basement | Concrete,Sump Pump,Finished,Partial |
| Flooring | Carpet,Tile,Laminate |
| Basement (Y/N) | Yes |
| Window Features | Blinds,Double Pane Windows |
| Fireplace Y/N | No |
| Above Grade Finished Area | 2129 |
| Laundry Features | Main Floor |
| Total Bedrooms | 4 |
| Below Grade Finished Area | 602 |
| Room Type | Master Bedroom,Storm Shelter,Foyer,Pantry,Living Areas (2),Family Room,Family Room - Down |
| Total Baths | 2 |
Exterior Features
| Exterior Amenities | Rain Gutters,Storm Shelter |
|---|---|
| Fencing | Privacy,Full,Wood |
| Parking Features | Driveway,On Street,Garage Faces Side,Garage Faces Front |
| Lot Features | Sprinklers In Front,Sprinklers In Rear,Sloped,Few Trees,Landscaping |
| Water Source | City |
| Foundation Details | Permanent,Crawl Space,Poured Concrete |
| Building Area Total | 2731 |
| Lot Size Acres | 0.59 |
| Road Surface Type | Asphalt,Concrete |
| Road Frontage Type | City Street |
| Entry | Walk In |
Amenities
- Foreclosure
- Views
- Short Sale
- New Construction
- Adult 55+
- Lease To Own
- No HOA Fees
- Furnished
- Primary On Main
- Air Conditioning
- Seller Finance
- Green
- Fixer Upper
- Horse
- Golf
- Fireplace
- Deck
- Garage
- Basement
- Pool
Property vs Single Family Average in 65804
Price
Taxes
Year Built
Visits

 All information deemed reliable but not guaranteed. All properties are subject to prior sale, change or withdrawal. Neither listing broker(s) or information provider(s) shall be responsible for any typographical errors, misinformation, misprints and shall be held totally harmless. Listing(s) information is provided for consumer's personal, non-commercial use and may not be used for any purpose other than to identify prospective properties consumers may be interested in purchasing. The data relating
