
Water Views - Primary on Main
Address
6543 Private Road 1601, West Plains, MO
Price
$ 788,900
Property Attributes
- MLS#60328598
- TypeSingle Family
- Listing Status Pending
- CountyHOWELL
- CityWest Plains
- NeighborhoodDripping Springs Estates
- Zip65775
- StyleContemporary,Ranch
- Year Built2007
- Taxes$ 2317
- Price$ 788,900
- Bedrooms5
- Full Bathrooms3
- Half Bathrooms0
- Sqr Footage4472
- Lot Size9.64 Acres
Data Source:
Southern Missouri Regional MLS (SOMO)
Property Description
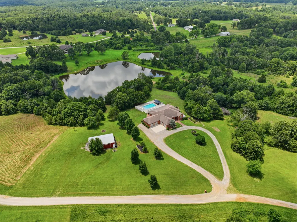
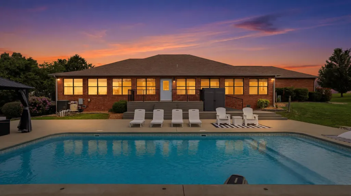
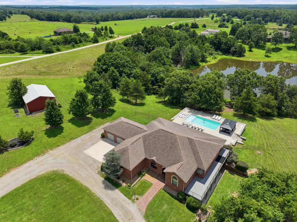
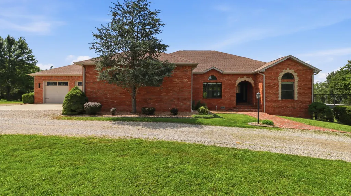
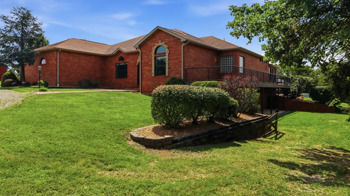
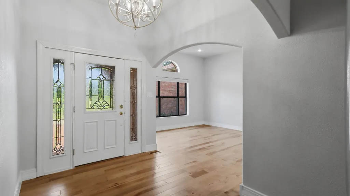
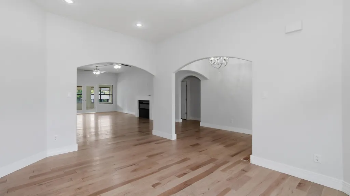
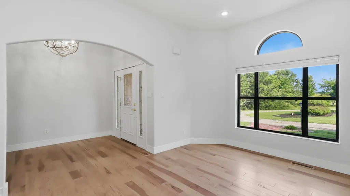
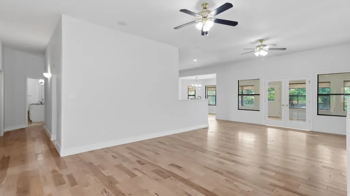
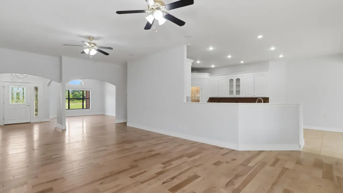
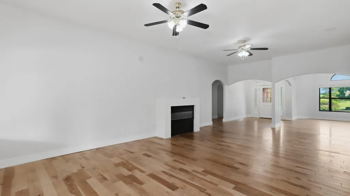
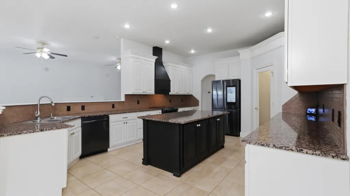
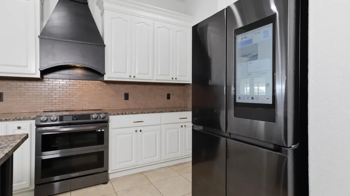
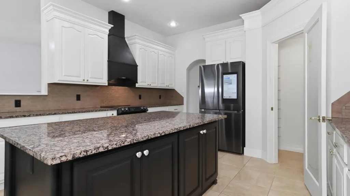
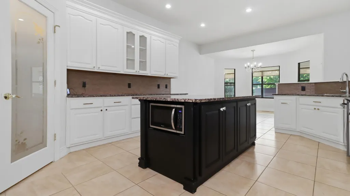
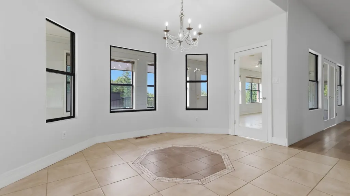
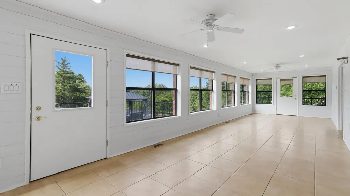
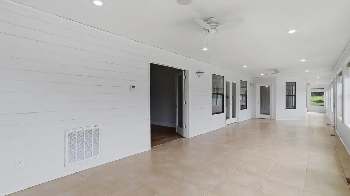
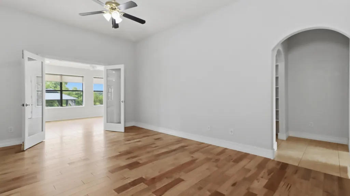
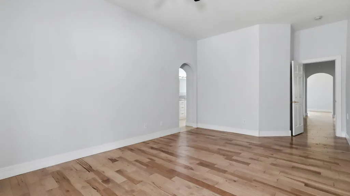
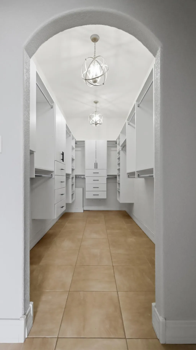
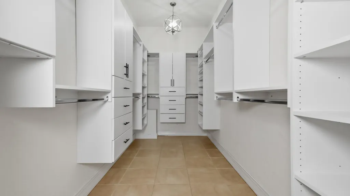
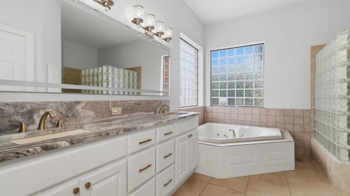
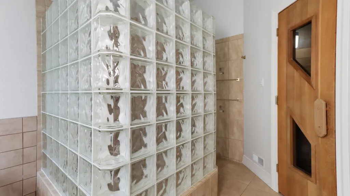
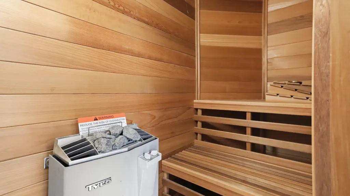
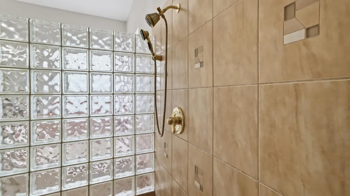
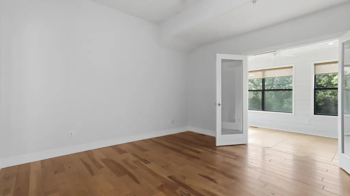
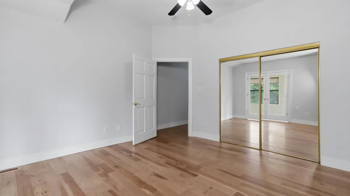
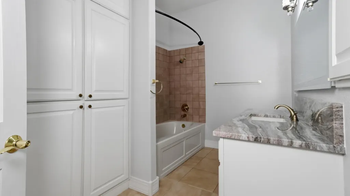
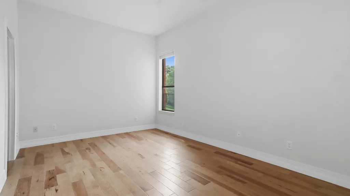
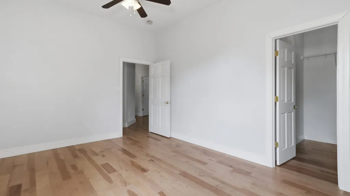
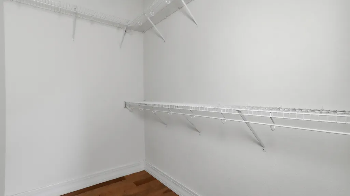
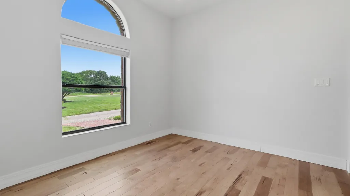
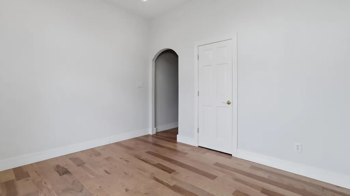
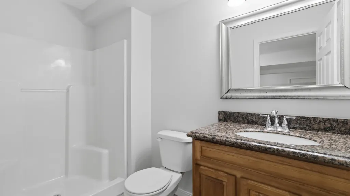
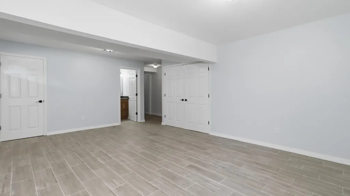
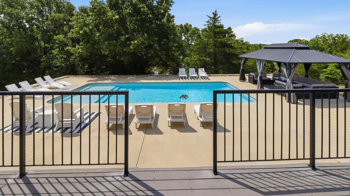
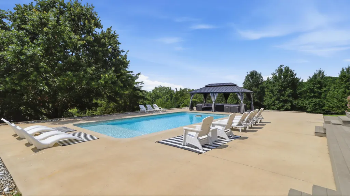
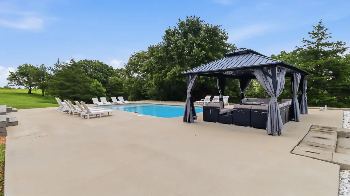
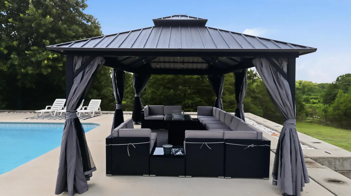
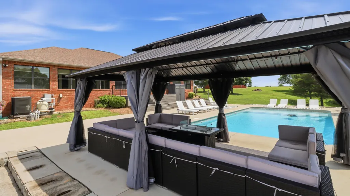
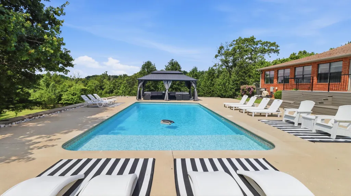
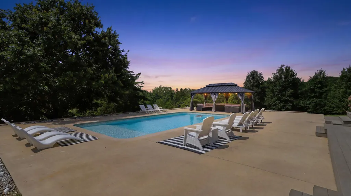
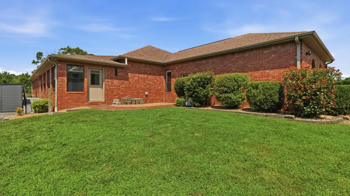
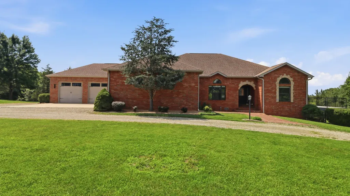
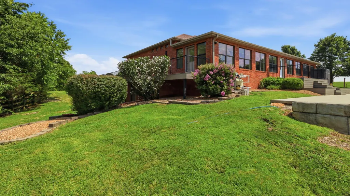
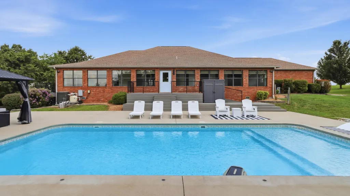
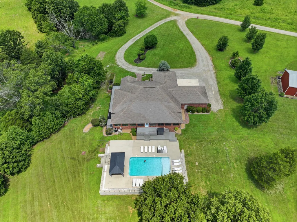
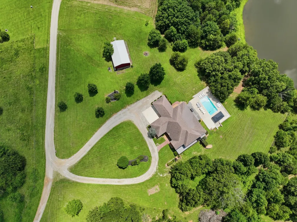
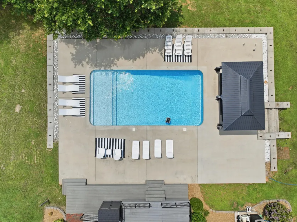
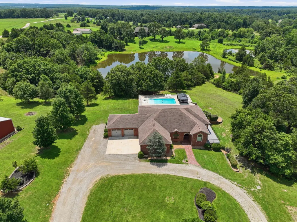
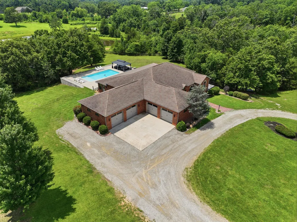
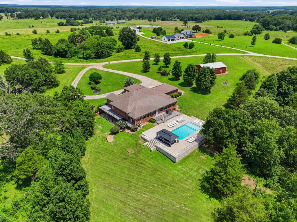
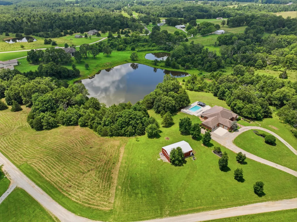
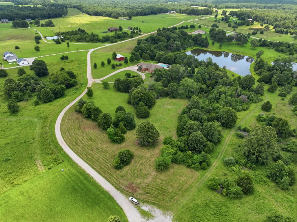
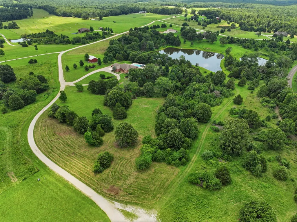
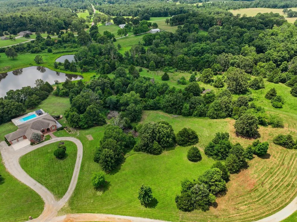
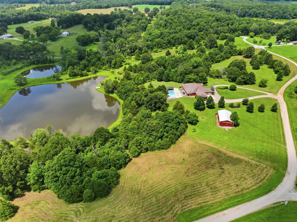
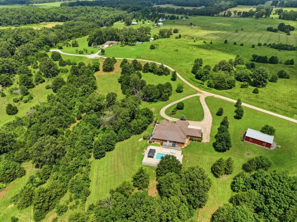
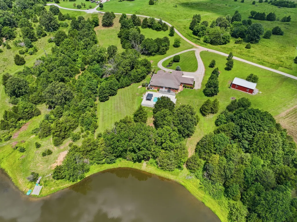
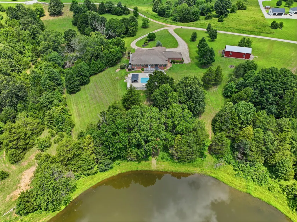
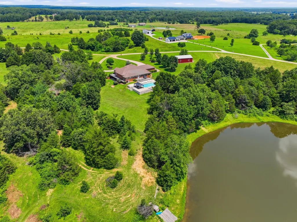
Discover the perfect blend of luxury, privacy, and recreation with this exceptional 5-bedroom, 3-bath lakefront home situated on 9.64 acres in West Plains, Howell County, Missouri. Offering 4,472 square feet of thoughtfully designed living space, this quality-built brick home combines timeless craftsmanship with modern amenities in a picturesque lakefront setting. If you've been searching for a luxury home with acreage, lakefront property, or an executive home in the Missouri Ozarks, this one deserves your attention.From the moment you step inside, you'll appreciate the open-concept floor plan featuring soaring 10-foot ceilings, elegant arched doorways, impressive 6-inch trim, and solid oak doors throughout. The spacious living room flows seamlessly into the gourmet kitchen, where you'll find custom solid oak cabinetry, a large center island, double ovens, abundant countertop space, a walk-in pantry, and a bright breakfast room--creating the perfect gathering place for family and friends. Just off the main living area is a separate formal dining room, ideal for holiday meals and entertaining.Just off the kitchen and living room, the heated and cooled sunroom is surrounded by a stunning wall of windows overlooking the pool, lake, and backyard. Whether enjoying your morning coffee or winding down in the evening, this inviting space offers incredible year-round views. Step outside onto the expansive composite deck and adjoining patio, thoughtfully designed for outdoor entertaining and taking full advantage of the peaceful surroundings.The spacious primary suite offers a relaxing retreat with a large walk-in closet and a luxurious ensuite bath featuring a jetted soaking tub, walk-in tiled shower, and your own private sauna.The backyard is designed for entertaining with an inground saltwater swimming pool already plumbed for a future outdoor kitchen.
| Elementary School | Middle School | High School |
|---|---|---|
| Richards Elementary School | Richards Middle School | West Plains High School |
| Price History | |
|---|---|
| 7/10/2026 | Listed $789,900 |
| 8/6/2026 | 2$779,900 |
General Features
| Sewer | Septic Tank |
|---|---|
| Heating | Zoned,Heat Pump Dual Fuel,Central,Fireplace(s) |
| Cooling | Central Air |
| Possession | Closing |
| Roof | Composition |
| Appliances | Dishwasher,Free-Standing Electric Oven,Exhaust Fan,Refrigerator,Water Softener Owned,Disposal |
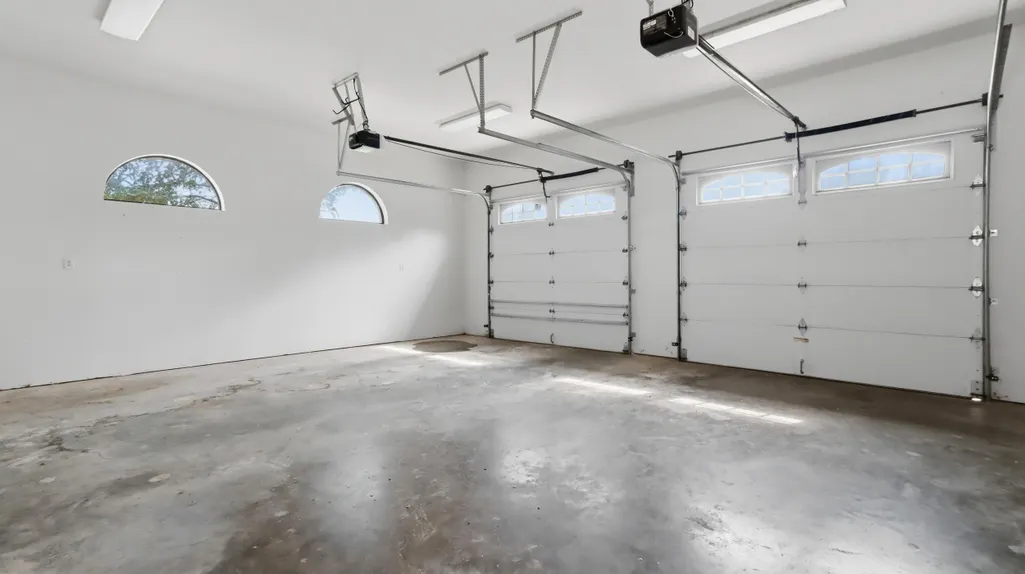
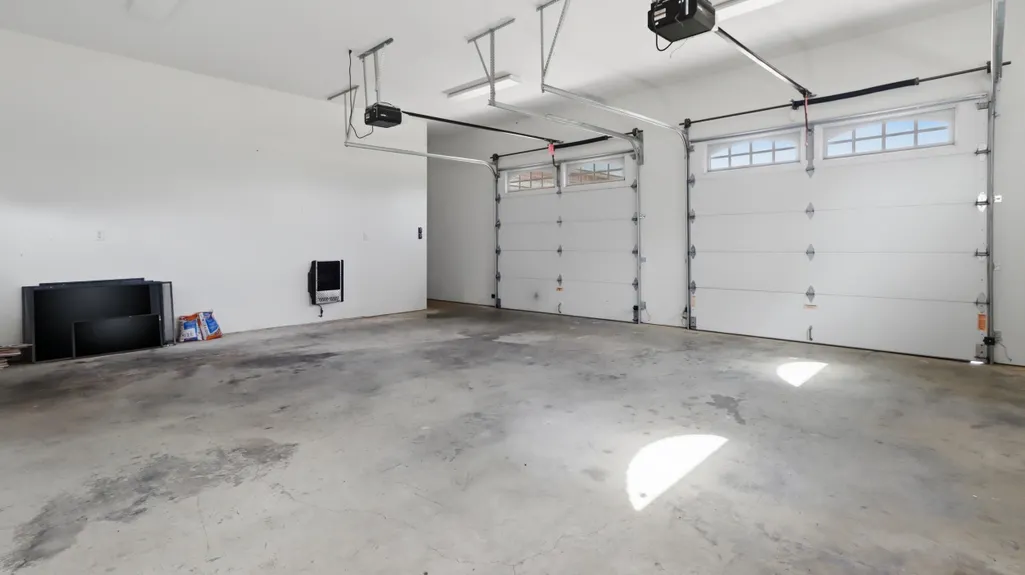
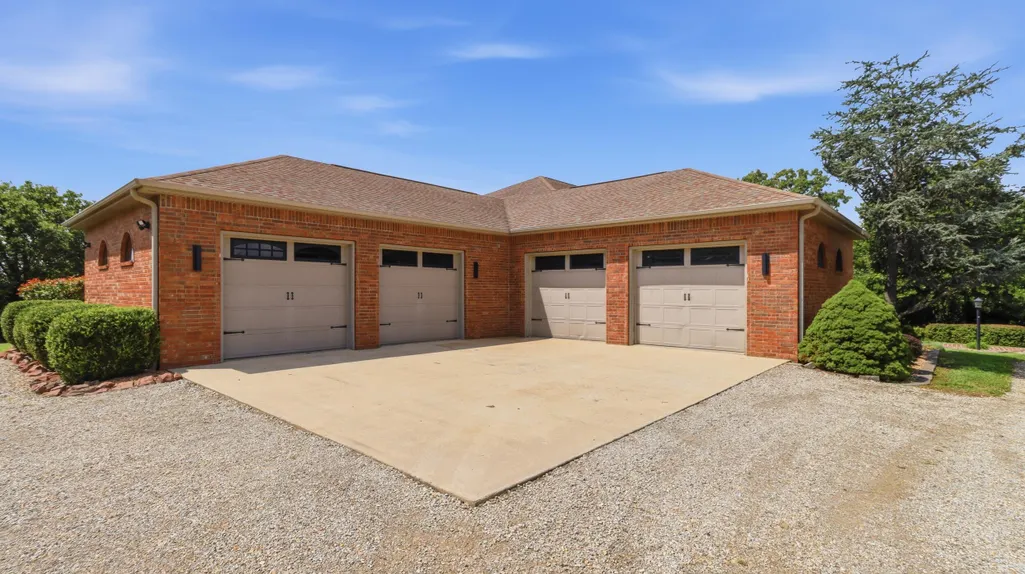
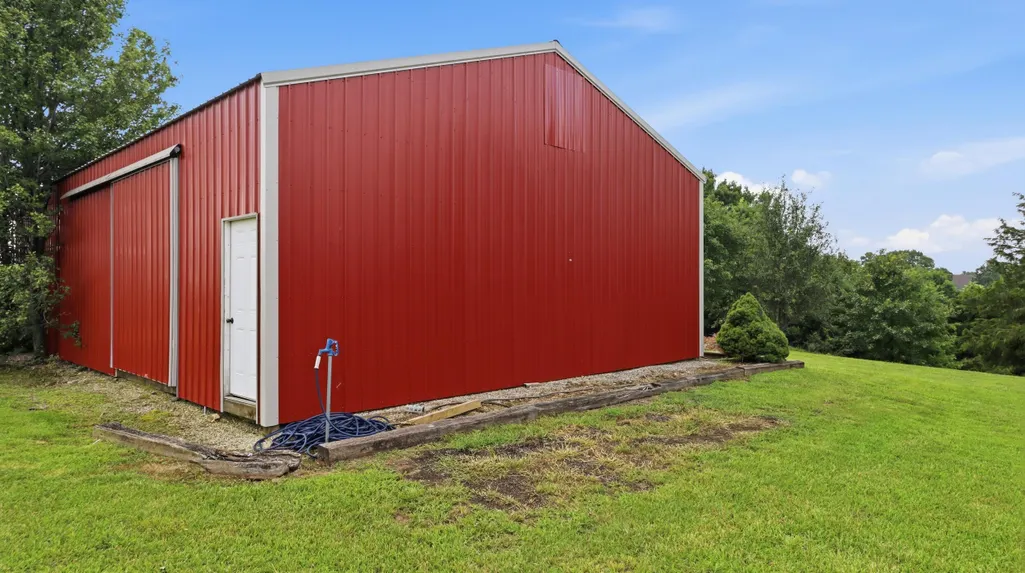
| Garage Spaces | 5 |
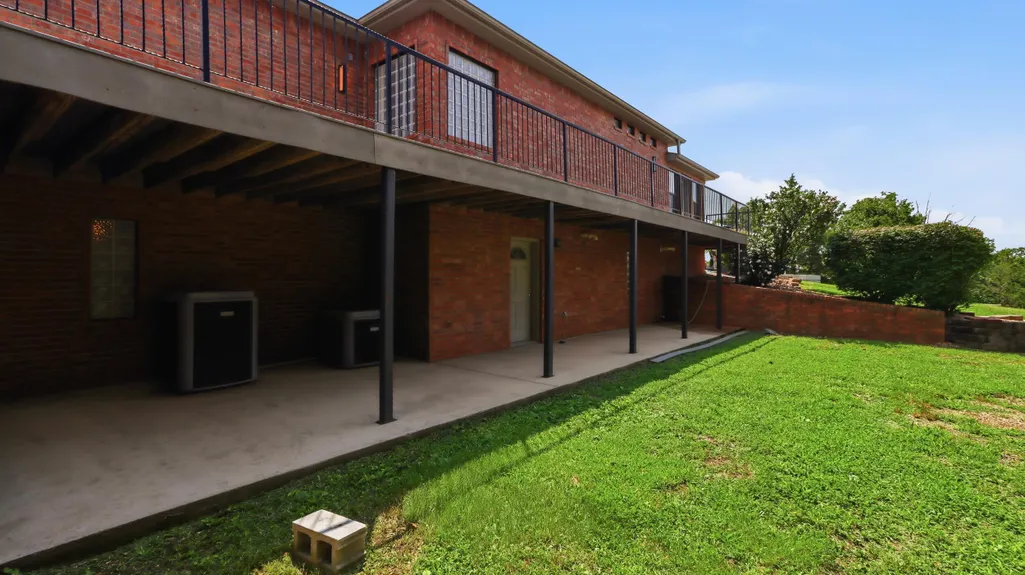
| Patio/Porch Features | Patio,Deck,Front Porch |
| Architectural Style | Contemporary,Ranch |
| Pool Features | In Ground |
| Construction Materials | Brick |
| Year Built | 2007 |
| View | Panoramic,Lake |
| Stories Count | 1 |
| Township | 25 |
| Levels | One |
| Property Subtype | Single Family Residence |
| Tax Year | 2025 |
| County | Howell |
| Property Type | Residential |
| Energy Efficient | Thermostat |
| Subdivision Name | Dripping Springs Estates |
| Garage Y/N | Yes |
| Full Baths | 3 |
| Status | Pending |
| Directions | Highway 160 East - Highway BB - Dripping Springs Subdivision on the right - Left at the T - on the Left side of the road |
| High School | West Plains |
| City | West Plains |
| Elementary School | Richards |
| Tax Annual Amount | 2317.7 |
| Middle/Junior High School | Richards |
| Virtual Tour | https://storybookviewer.com/128663-150961 |
| Standard Status | Pending |
| Virtual Tour | https://storybookviewer.com/128663-150961 |
| Vacation Rental | No |
| Docks/Slips | No |
Interior Features
| Interior Amenities | Central Vacuum,High Ceilings,Granite Counters,W/D Hookup,Walk-In Closet(s),Walk-in Shower,Jetted Tub |
|---|---|
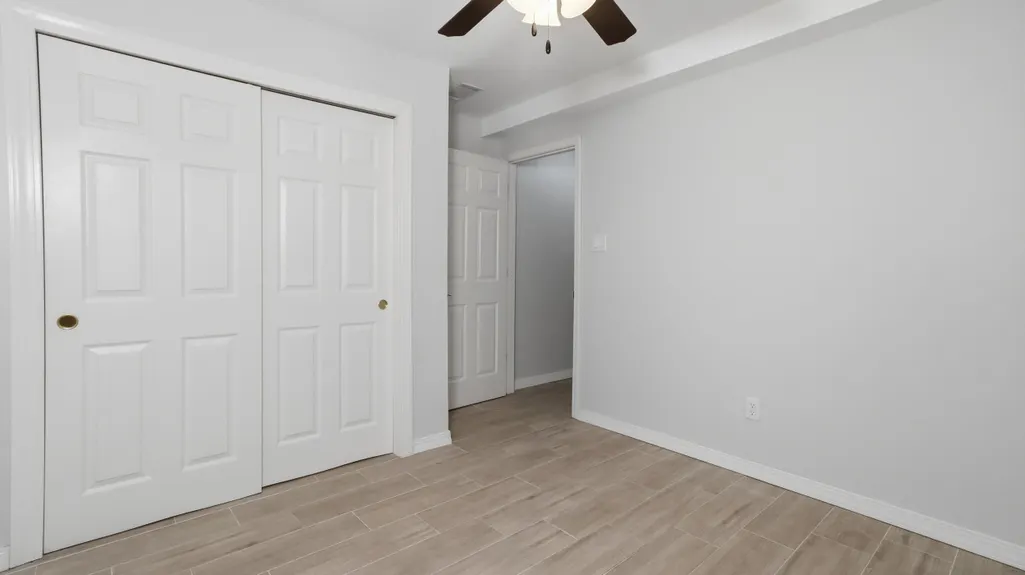
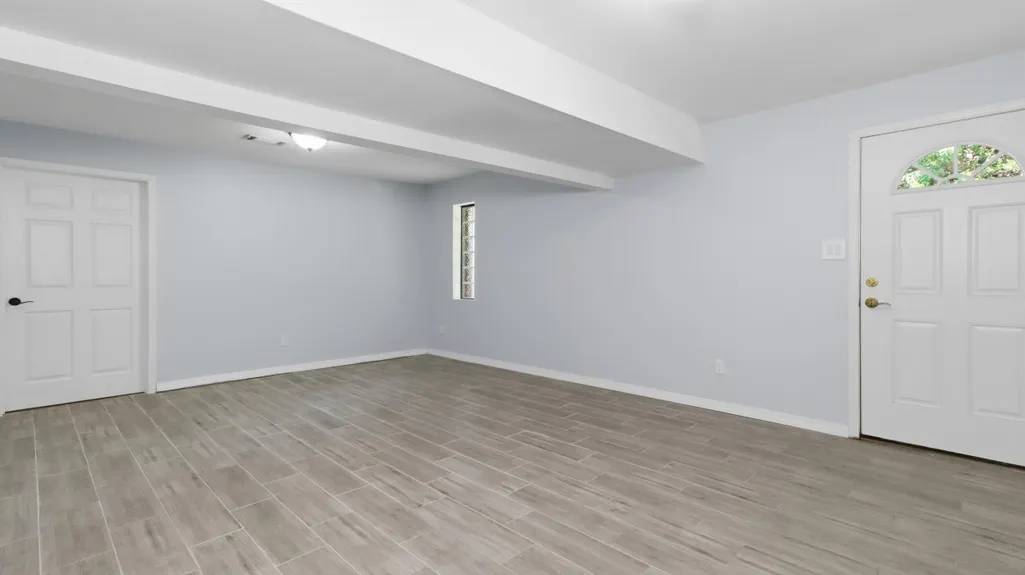
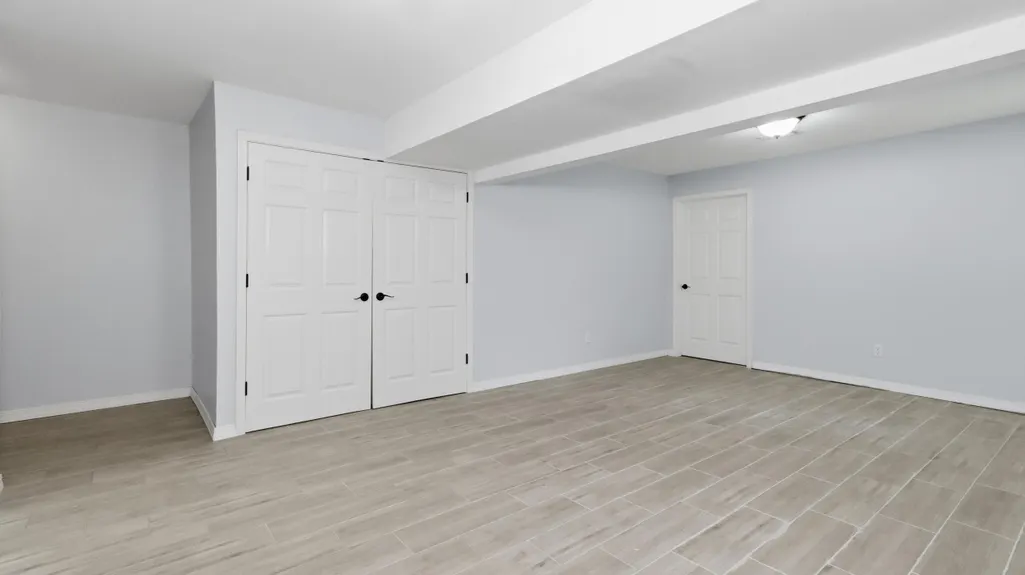
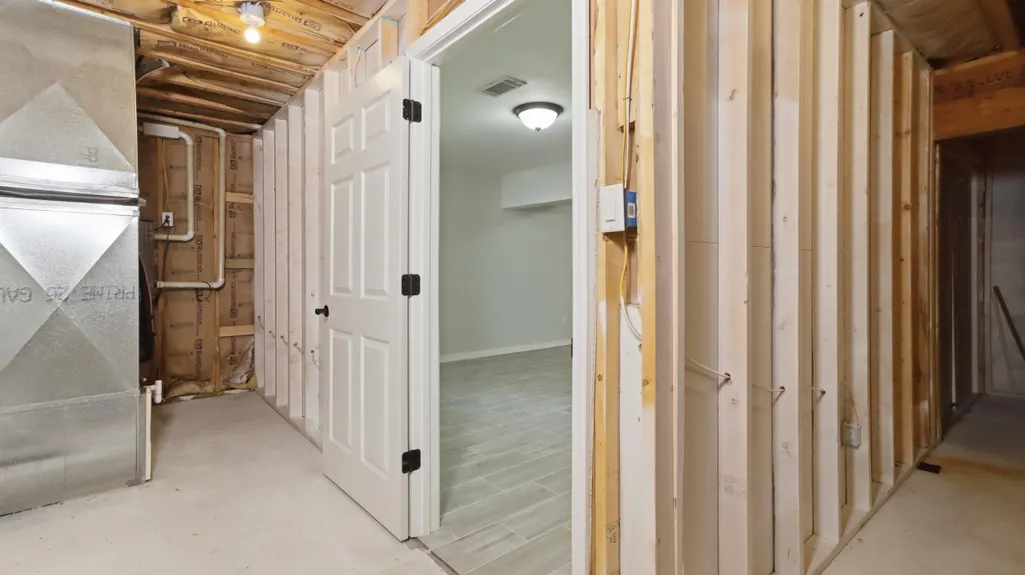
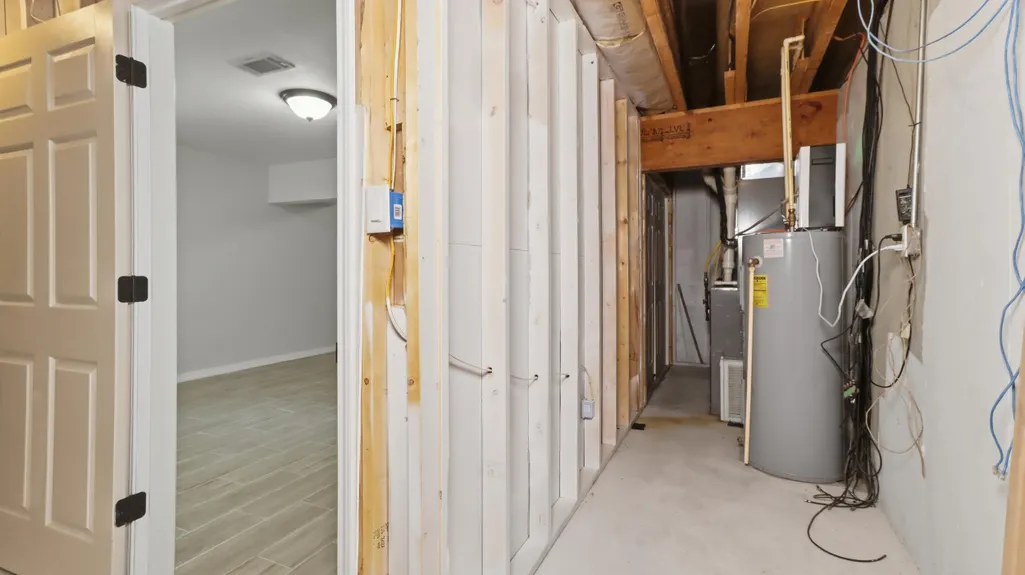
| Basement | Finished,Partial |
| Flooring | Hardwood,Tile |
| Fireplace Features | Great Room |
| Basement (Y/N) | Yes |
| Window Features | Single Pane,Blinds |
| Fireplace Y/N | Yes |
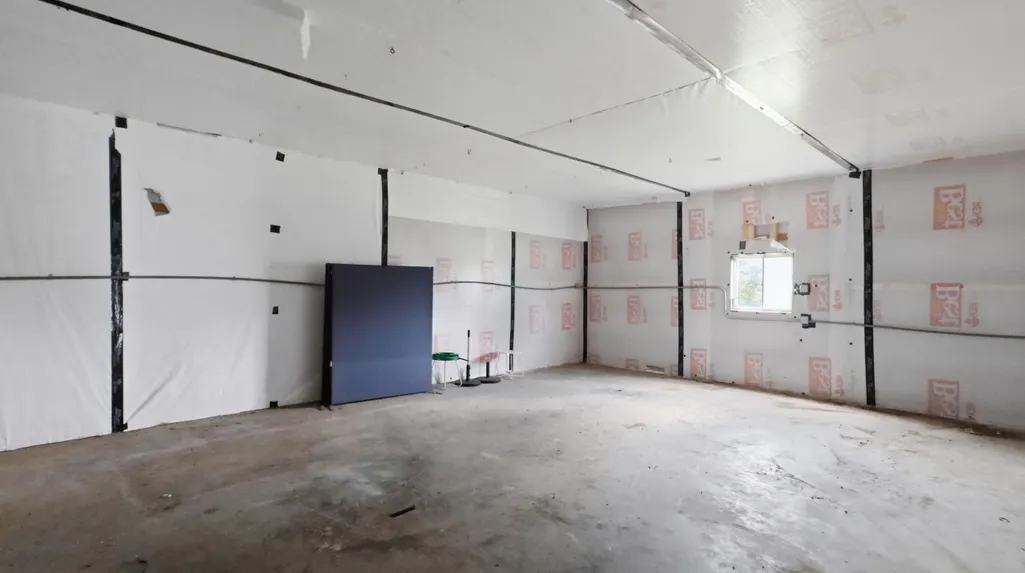
| Above Grade Finished Area | 3530 |
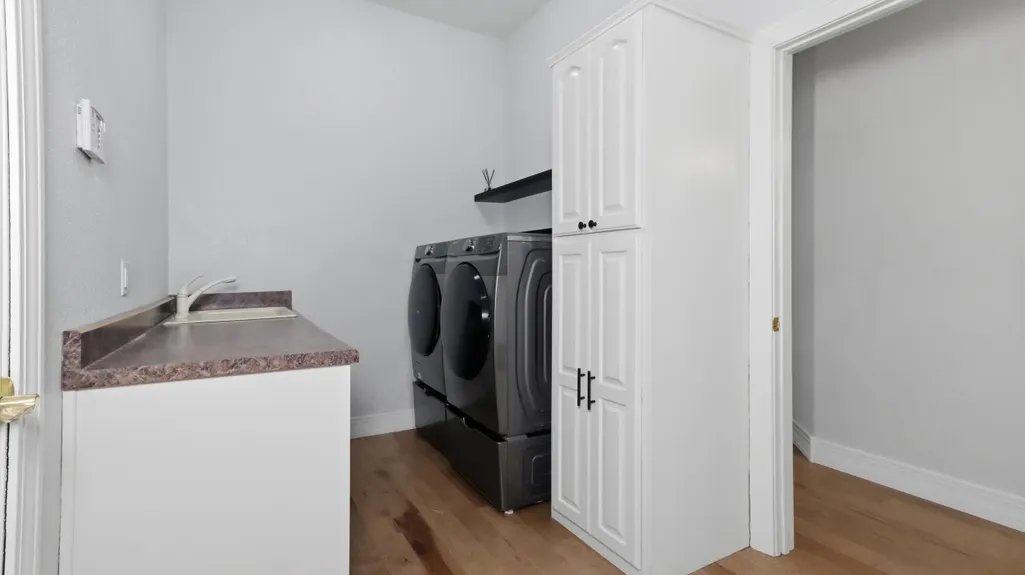
| Laundry Features | Main Floor |
| Total Bedrooms | 5 |
| Below Grade Finished Area | 942 |
| Room Type | Bedroom,Sauna,Sun Room,Pantry,Office,Great Room,Family Room - Down,Master Bedroom |
| Total Baths | 3 |
Exterior Features
| Exterior Amenities | Rain Gutters |
|---|---|
| Parking Features | Driveway,Paved,Garage Faces Side,Garage Faces Front |
| Lot Features | Sprinklers In Front,Sprinklers In Rear,Lake View,Few Trees,Acreage,Pond(s),Landscaping |
| Water Source | Private |
| Foundation Details | Poured Concrete |
| Building Area Total | 4472 |
| Lot Size Acres | 9.64 |
| Road Surface Type | Gravel |
| Road Frontage Type | Private Road |
Amenities
- Foreclosure
- Views
- Short Sale
- New Construction
- Adult 55+
- Lease To Own
- No HOA Fees
- Furnished
- Primary On Main
- Air Conditioning
- Seller Finance
- Green
- Fixer Upper
- Horse
- Golf
- Fireplace
- Deck
- Garage
- Basement
- Pool
Property vs Single Family Average in 65775
Price
Taxes
Year Built
Visits

 All information deemed reliable but not guaranteed. All properties are subject to prior sale, change or withdrawal. Neither listing broker(s) or information provider(s) shall be responsible for any typographical errors, misinformation, misprints and shall be held totally harmless. Listing(s) information is provided for consumer's personal, non-commercial use and may not be used for any purpose other than to identify prospective properties consumers may be interested in purchasing. The data relating
