
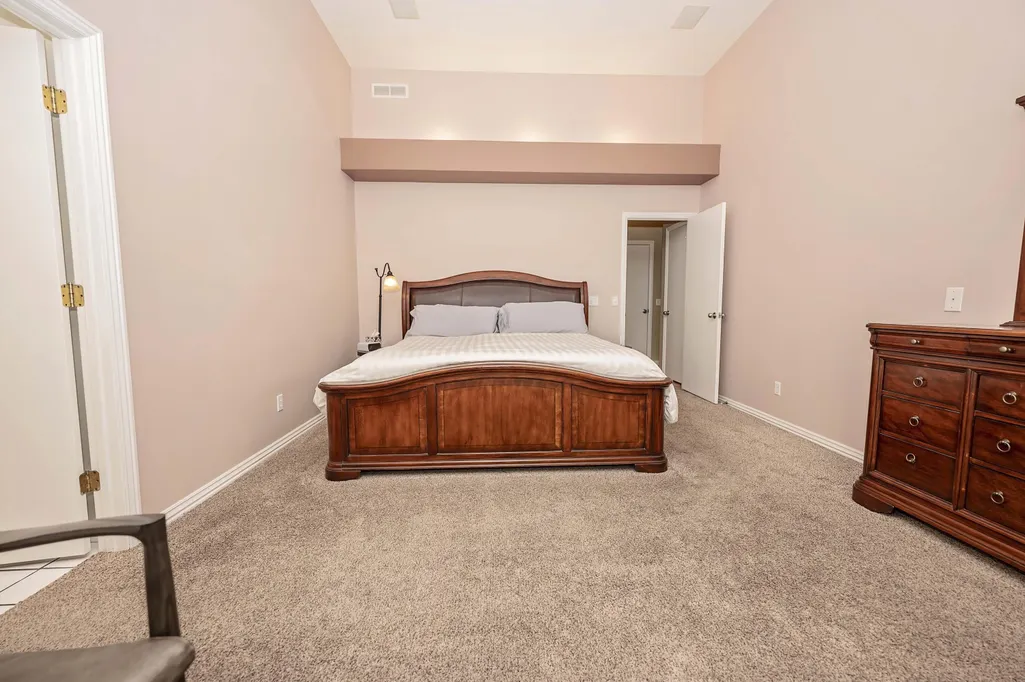
Primary on Main














Address
1940 S Berkshire Avenue, Springfield, MO
Price
$ 629,900
Property Attributes
- MLS#60333637
- TypeSingle Family
- Listing Status Active
- CountyGREENE
- CitySpringfield
- NeighborhoodJames Valley Farm
- Zip65809
- StyleContemporary,Ranch
- Year Built1995
- Taxes$ 3562
- Price$ 629,900
- Bedrooms5
- Full Bathrooms3
- Half Bathrooms0
- Sqr Footage4143
- Lot Size0.54 Acres
Data Source:
Southern Missouri Regional MLS (SOMO)
Property Description
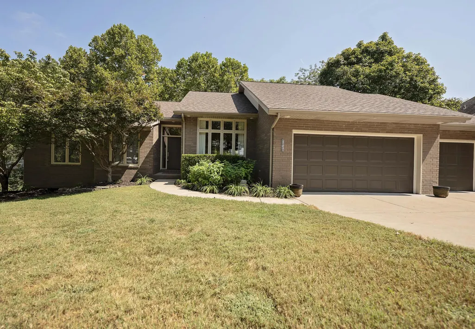
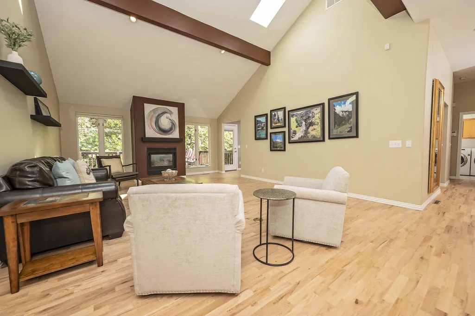
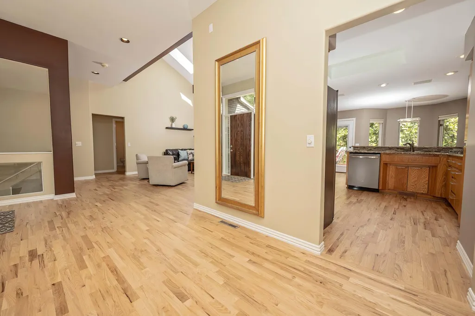
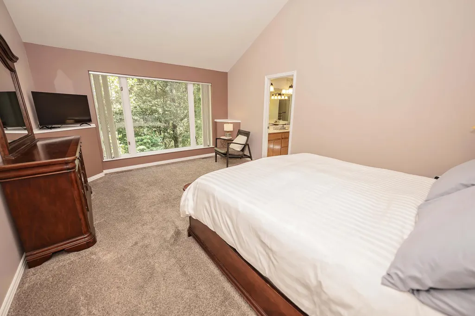
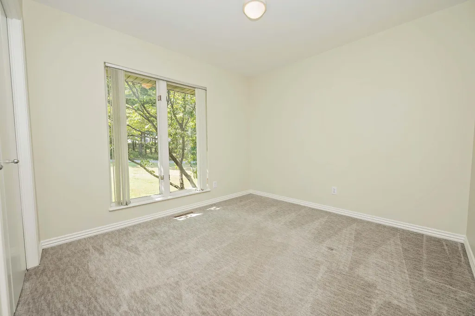
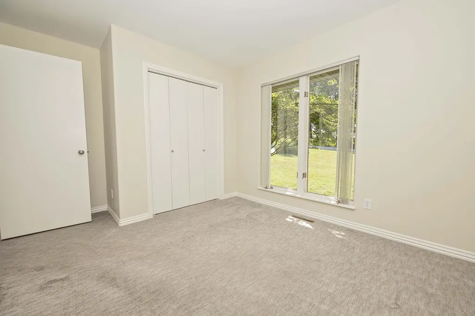
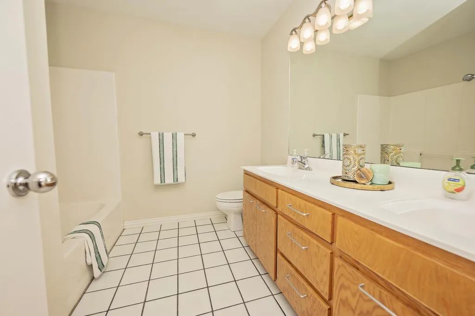
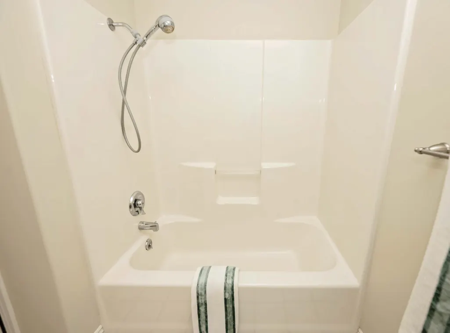
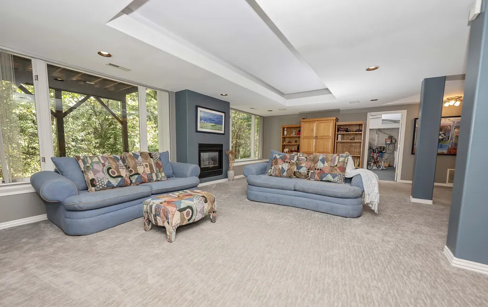
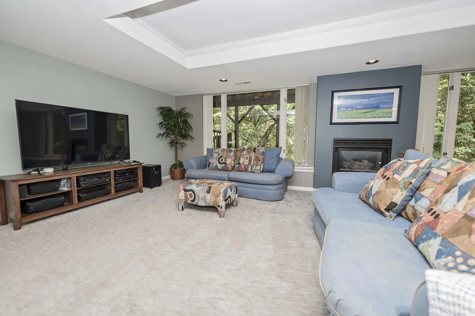
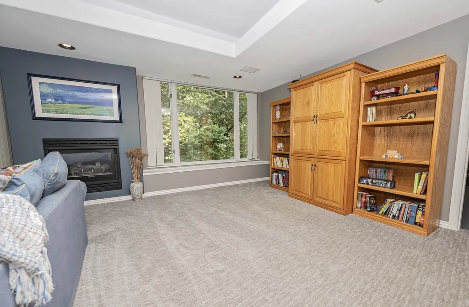
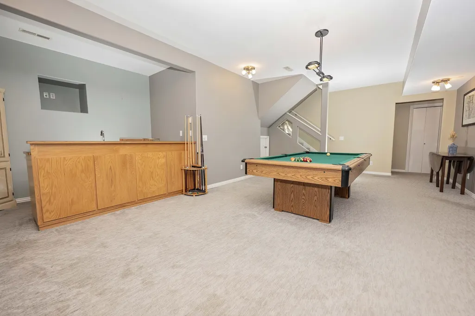
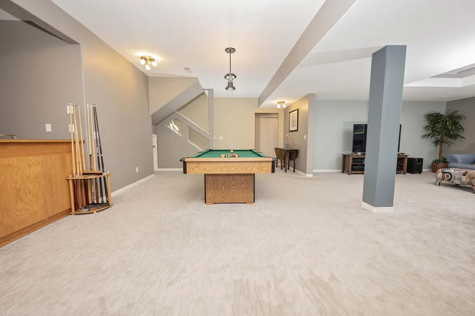
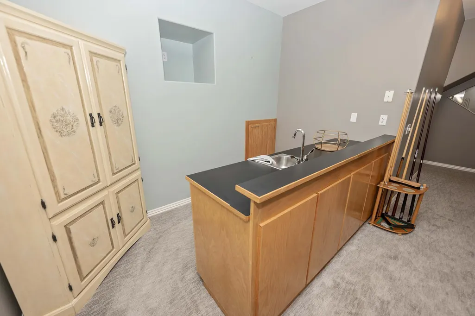
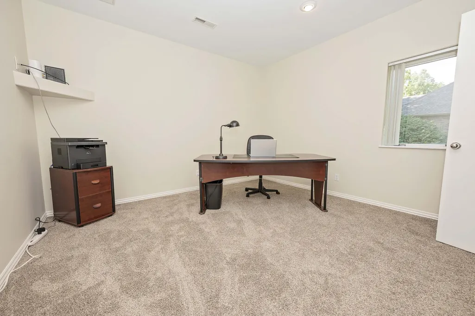
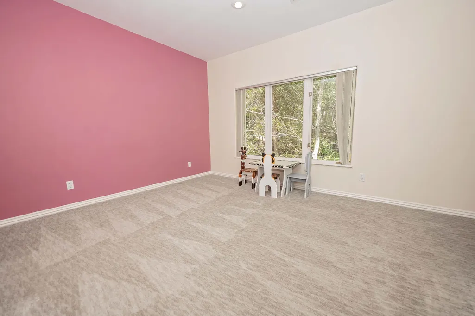
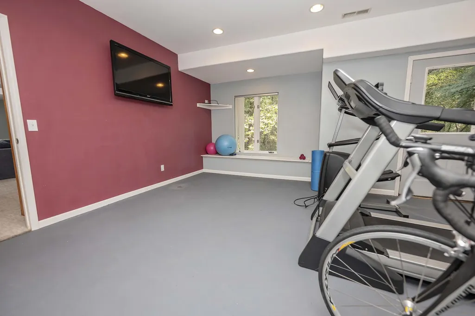
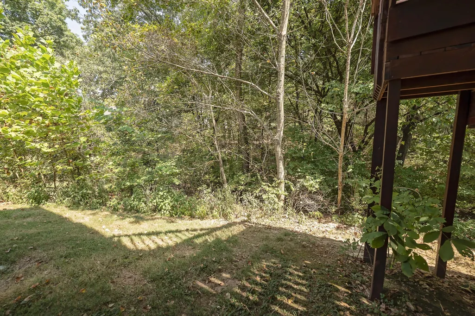
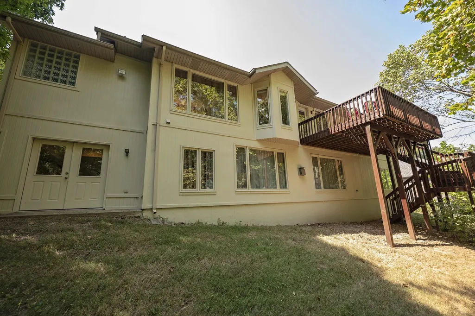
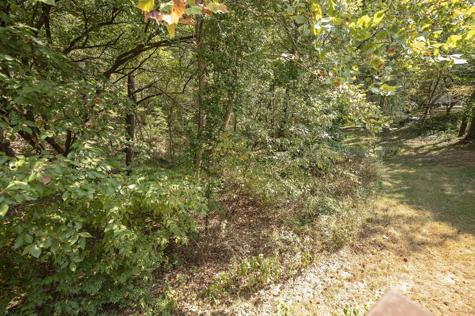
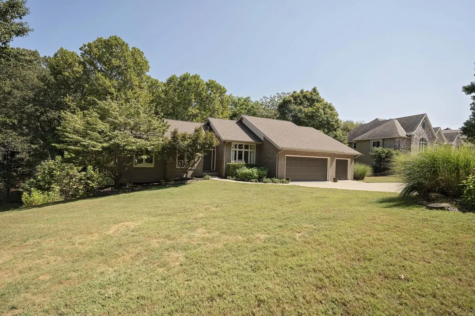
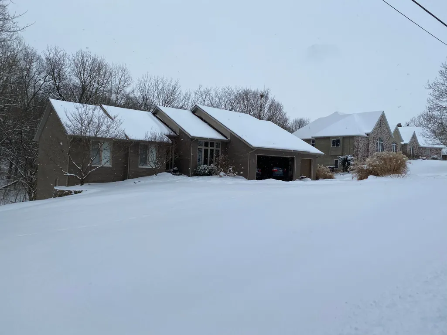
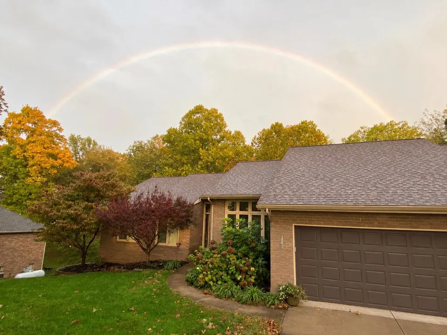
This beautiful contemporary home is tucked away on a quiet dead-end street just outside Springfield in the popular East Sunshine corridor. A true retreat for nature lovers, the oversized windows overlook a wooded backdrop and wet-weather creek, creating a peaceful setting with plenty of privacy. There is also an engineered deck that offers a great space to grill and enjoy the outdoors. The seller has truly loved the wonderful neighbors and sense of community this location provides.Inside, you'll be greeted by immaculate real hardwood floors, dramatic ceilings, fresh neutral paint with tasteful touches of color, and stunning banks of glass that bring the outdoors in. The spacious split-bedroom floor plan offers privacy, while the additional basement bedrooms provide even more flexibility for family, guests, or hobbies. The generous living spaces are ideal for entertaining, and the kitchen offers abundant cabinetry and countertop space. Custom-designed cabinetry complements the home's contemporary, modern aesthetic and provides excellent functionality. The finished basement expands the living space with a wet bar, pool table area, and a large family room perfectly suited for movie nights and big-screen entertainment. You'll also find a dedicated workout room, two generously sized bedrooms, and a full bathroom.The extensive update list adds even more value and peace of mind. The roof is approximately four years old and includes a transferable 25-year product warranty, with the buyer responsible for the transfer fee. The HVAC features 96.5% efficient units and is pproximately 11 years old. The exterior and much of the interior have been freshly painted, and extensive hardwood flooring has been beautifully refinished.With its modern design, spacious floor plan, wooded setting, and extensive updates, this distinctive home offers a rare combination of style, comfort, privacy, and convenience just minutes from Springfield amenities.
| Elementary School | Middle School | High School |
|---|---|---|
| SGF-Sequiota Elementary School | SGF-Pershing Middle School | SGF-Glendale High School |
| Price History | |
|---|---|
| 9/11/2026 | Listed $629,900 |
General Features
| Sewer | Private Sewer |
|---|---|
| Heating | Forced Air,Heat Pump |
| Cooling | Central Air |
| Utilities | Cable Available |
| Possession | Closing |
| Roof | Composition |
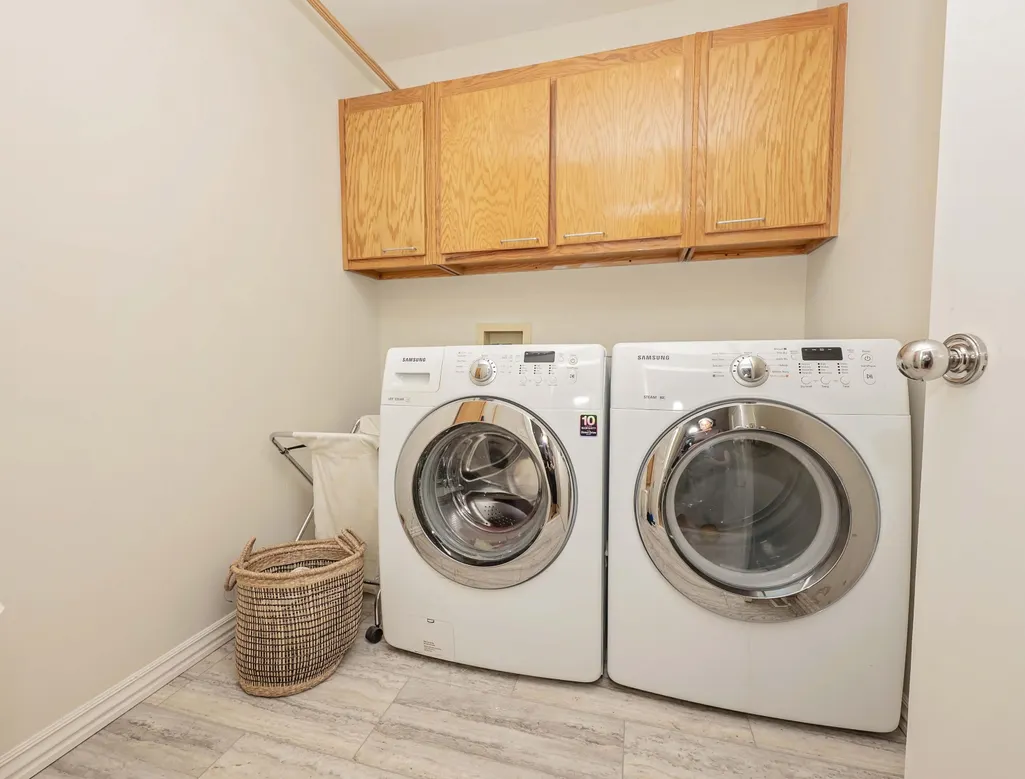
| Appliances | Dishwasher,Propane Water Heater,Free-Standing Propane Oven,Gas Water Heater,Dryer,Washer,Microwave,Refrigerator,Disposal |
| HOA Fee | 900 |
| Garage Spaces | 3 |
| Association Fee Includes | Play Area,Sewer,Trash |
| Patio/Porch Features | Deck |
| Architectural Style | Contemporary,Ranch |
| Security Features | Security System,Smoke Detector(s) |
| Construction Materials | Frame,Brick |
| Year Built | 1995 |
| Stories Count | 1 |
| Levels | One |
| Property Subtype | Single Family Residence |
| Tax Year | 2025 |
| Assoc Fee Paid Per | Annually |
| County | Greene |
| Property Type | Residential |
| Energy Efficient | High Efficiency - 90%+ |
| Subdivision Name | James Valley Farm |
| Garage Y/N | Yes |
| Full Baths | 3 |
| Status | Active |
| Directions | From Sunshine and 65. Head East on Sunshine St to E Farm Rd 148. Turn Right on E Farm Rd 148. Turn Right on Berkshire. House is on the Left. |
| High School | SGF-Glendale |
| City | Springfield |
| Elementary School | SGF-Sequiota |
| Tax Annual Amount | 3562.79 |
| Middle/Junior High School | SGF-Pershing |
| Standard Status | Active |
| Legal Description | JAMES VALLEY FARM REPL LOTS 22 & 23 OF REPL LOTS 1,2 & 18 THRU 23 LOT 2 |
| Vacation Rental | No |
| Docks/Slips | No |
Interior Features
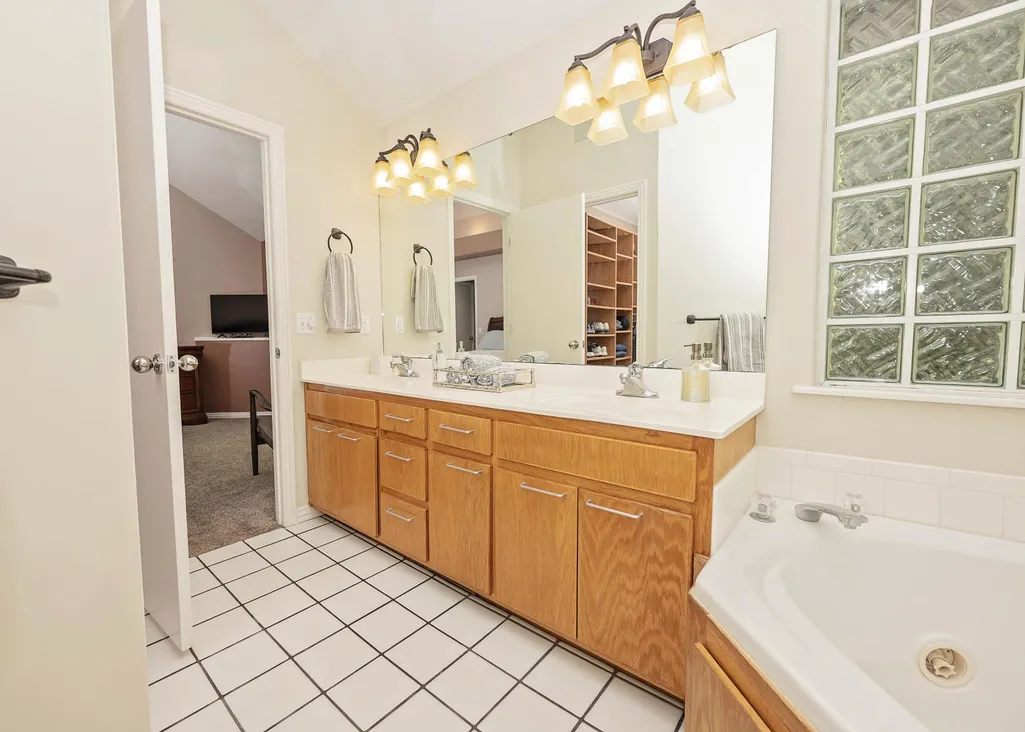
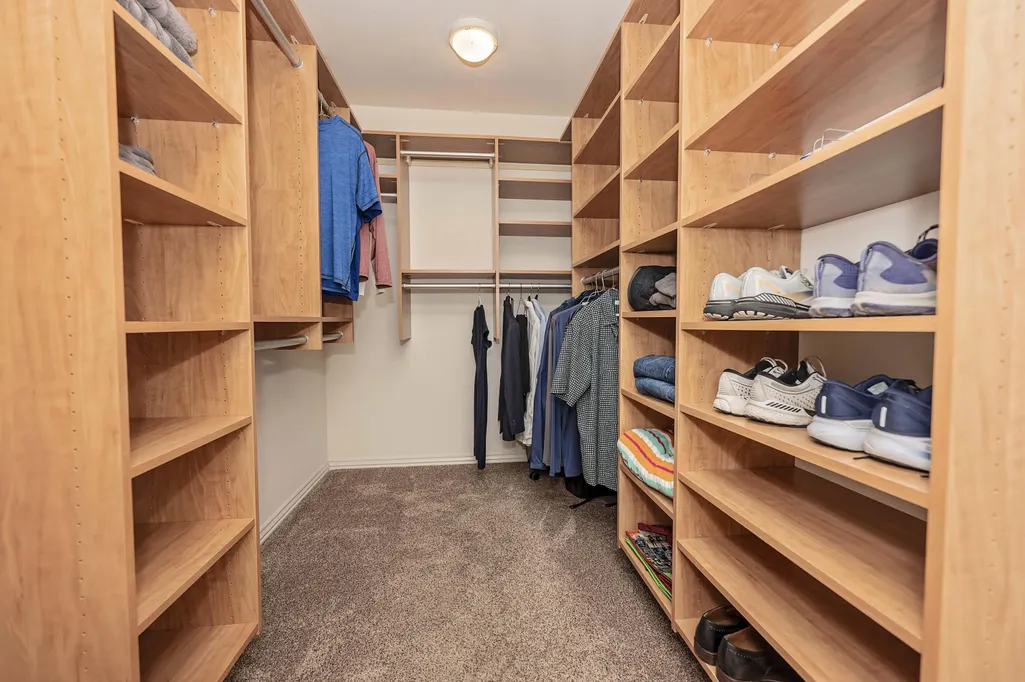
| Interior Amenities | Internet - Cable,Marble Counters,High Ceilings,Laminate Counters,Granite Counters,Vaulted Ceiling(s),Walk-In Closet(s),W/D Hookup,Walk-in Shower,Wired for Sound,Jetted Tub,Wet Bar,High Speed Internet |
|---|---|
| Basement | Finished,Full |
| Flooring | Carpet,Tile,Laminate,Hardwood |
| Fireplace Features | Family Room,Blower Fan,Propane,Basement,Two or More,Gas,Living Room |
| Basement (Y/N) | Yes |
| Window Features | Skylight(s),Blinds,Double Pane Windows |
| Fireplace Y/N | Yes |
| Above Grade Finished Area | 2181 |
| Laundry Features | Main Floor |
| Total Bedrooms | 5 |
| Below Grade Finished Area | 1962 |
| Room Type | Bedroom,Exercise Room,Living Areas (2),Great Room,Family Room,Family Room - Down,Master Bedroom |
| Total Baths | 3 |
Exterior Features
| Exterior Amenities | Rain Gutters,Cable Access |
|---|---|
| Parking Features | Driveway,Garage Faces Front |
| Lot Features | Wooded,Dead End Street,Wet Weather Creek,Few Trees |
| Water Source | Shared Well |
| Foundation Details | Poured Concrete |
| Building Area Total | 4143 |
| Lot Dimensions | 137 X 171 |
| Lot Size Acres | 0.54 |
| Road Surface Type | Asphalt |
| Road Frontage Type | City Street |
| Other Equipment | TV Antenna |
Amenities
- Foreclosure
- Views
- Short Sale
- New Construction
- Adult 55+
- Lease To Own
- No HOA Fees
- Furnished
- Primary On Main
- Air Conditioning
- Seller Finance
- Green
- Fixer Upper
- Horse
- Golf
- Fireplace
- Deck
- Garage
- Basement
- Pool
Property vs Single Family Average in 65809
Price
Taxes
Year Built
Visits
 The data relating to real estate for sale on this web page comes in part from the Internet Data Exchange (IDX) of the Southern Missouri Regional MLS, LLC, Inc. Real estate listings held by Brokerage firms other than Valiant Group RE are marked with the IDX logo and detailed information about them includes the name of the listing Brokers. The information being provided is for consumers personal, noncommercial use and may not be used for any purpose other than to identify prospective properties consumers
 All information deemed reliable but not guaranteed. All properties are subject to prior sale, change or withdrawal. Neither listing broker(s) or information provider(s) shall be responsible for any typographical errors, misinformation, misprints and shall be held totally harmless. Listing(s) information is provided for consumer's personal, non-commercial use and may not be used for any purpose other than to identify prospective properties consumers may be interested in purchasing. The data relating
